
Building Information Modeling
BIM Is Not Drafting. It Is Conflict Prevention.
Your ceiling plan is crowded. Structural steel, HVAC duct, plumbing, conduit, lighting, and sprinklers all want the same space the hood system needs. BIM coordination for commercial kitchen ventilation puts the entire ventilation package into that space digitally, so the conflicts surface on a screen instead of on your jobsite.
|
50 States Licensed |
100+ Years Experience |
1 Point of Contact |
What BIM Coordination for Commercial Kitchen Ventilation Actually Covers
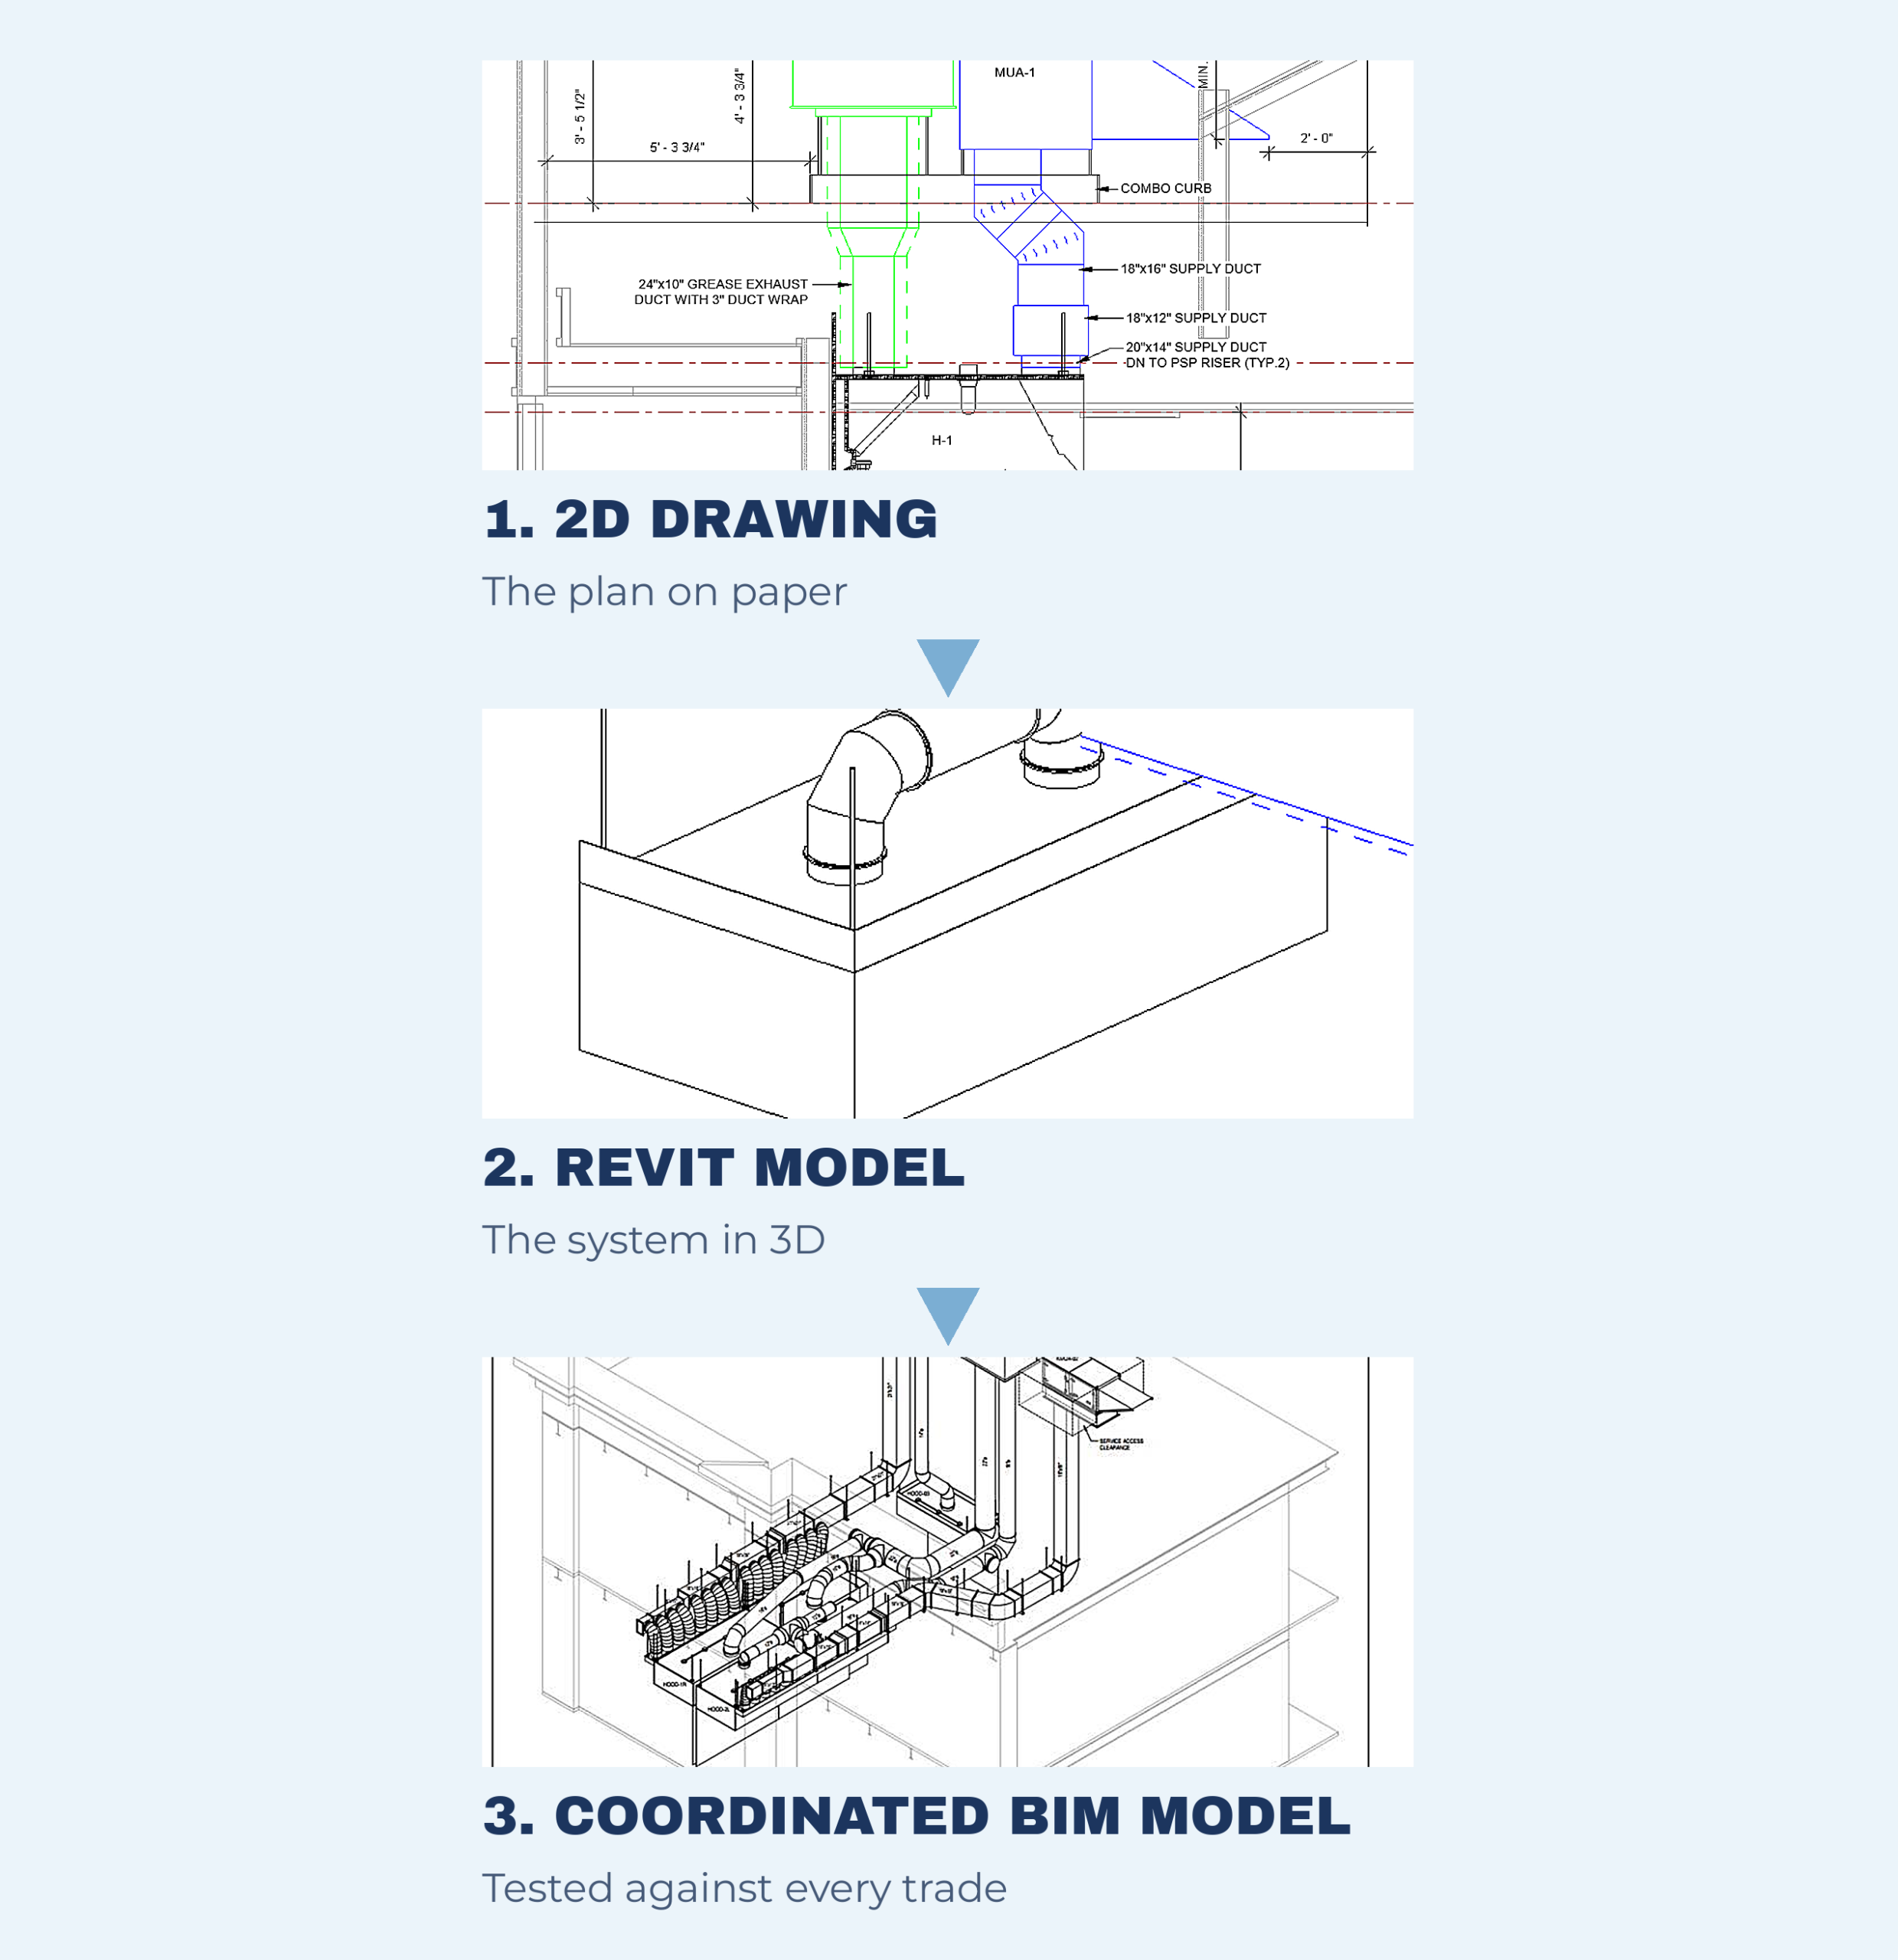
Drafting produces a picture of the hood. Coordination produces proof the hood fits. Z-Ventilation Solutions models the full package inside the real building space, then validates every clearance before anything gets fabricated.
That is the difference between a drawing that looks right and a system that installs right. Our design and engineering services carry the model from conceptual layout through approved drawings.
Clash Detection Is Where Change Orders Die
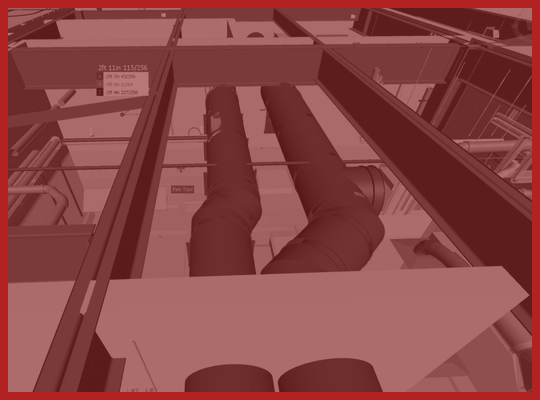
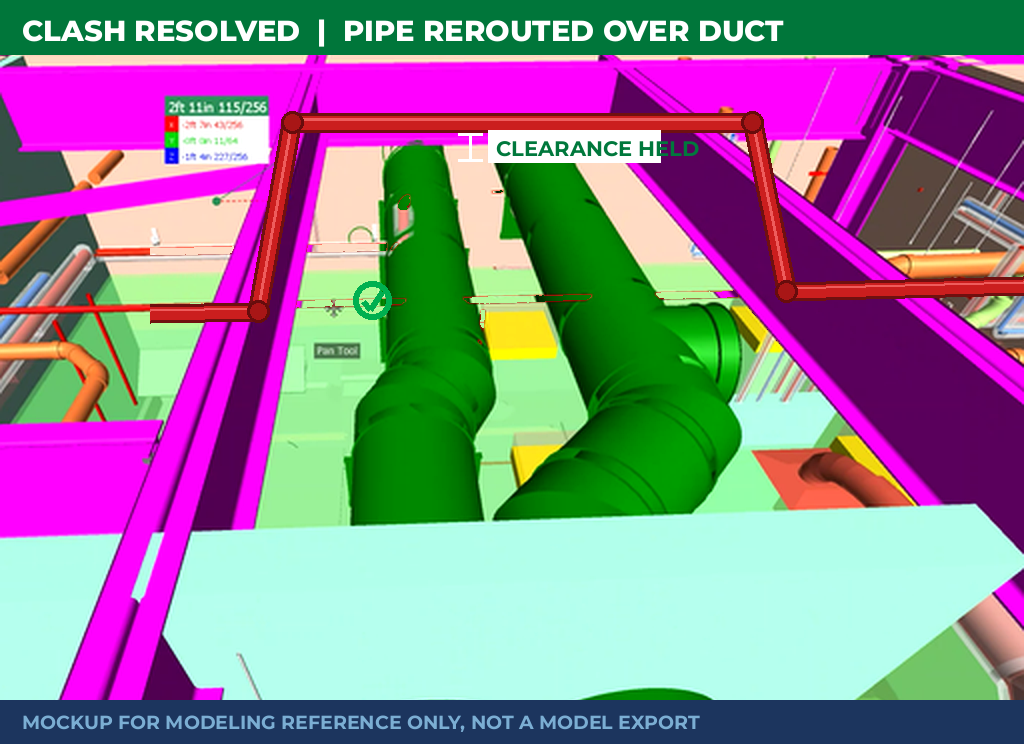
Clash detection tests the hood system against every other trade before construction starts. Beams, ducts, plumbing lines, conduit, lighting, sprinklers, and the architectural ceiling plan all get checked against the ventilation model. What comes back is a short list of conflicts you can still solve cheaply.
|
Without Clash Detection Field drilling. Duct rerouting. Steel modification. Emergency engineering. Delayed inspections. Change orders. |
With Clash Detection Redlines happen on screen. Adjustments happen before fabrication. Coordination holds. Construction runs clean. |
The Real Timeline, and the Gap Nobody Plans For
Coordination front loads the work. Installation happens much later, and that distance is where projects break.
| 1 | Concept design |
| 2 | 2D drawings |
| 3 | Revit modeling |
| 4 | BIM integration and clash detection |
| 5 | Drawings approved, meetings stop |
| > | 3 to 6 month gap |
| 6 | Installation, startup, final balance |
Problems approved inside the model surface in the field long after the coordination calls end, and the people who made those decisions are gone. ZVS sits in the BIM meetings, owns the ventilation model, and is still on site at startup and final balance. ClearPath KVS assists with install on the far side of that gap, so the crew wiring the controls is working from the same coordinated model. Our installation and project management team holds both ends.
Buying the Hood Is Not the Same as Owning a Working System
Coordination proves the duct fits. It does not decide who wires the controls. That scope sits between the mechanical contractor and the electrician, and it is the one line item a clean model will not catch.
Somebody has to know what to do with the hood after it hangs. That is a different skill than selling it, and on most jobs it is the last thing standing between a finished kitchen and a passed inspection.

Assists With Install
Somebody has to know what to do with the hood after it hangs.
ClearPath KVS completes the manufacturer specific control wiring for less coordination and cleaner results. Control systems are wired on site, tested, and ready, eliminating the need for separate electrical and control contractors, and cutting out a layer of scheduling, communication, and liability that typically lands on the GC.
ZVS owns the ventilation model from conceptual hood layout through final balance. ClearPath KVS assists with install and completes the wiring, working the same coordination decisions the model already documented. One model, one plan, and a system that starts, balances, and passes.
Field Scenario
A stadium concourse kitchen. Four hood systems. An install window that closes when the season opens.
The model was clean. The hoods hung where the drawings said they would. Then the controls came up short, because the manufacturer sequence was never anybody's scope. The mechanical contractor stopped at the hood. The electrician priced conduit, not control logic. Inspection was two weeks out and the system could not be started.
This is the scenario worth planning for, and it is the reason wiring belongs in the install scope from the start rather than in a phone call two weeks before the inspector shows up.
We bring order and accountability to ventilation coordination.
Why Early Specification Protects the Dealer and the GC
Specified late, ventilation gets value engineered. A cheaper hood slips in, engineering depth disappears, structured BIM involvement never happens, and the trades find the conflicts in the field. The general contractor inherits the field chaos. The dealer absorbs the rework conversation.
Specified early, ZVS is in the room at conceptual hood layout with Professional Engineering Guidance from mechanical engineers licensed in 50 states. Hood packages get designed on performance, not product restrictions, because our product portfolio is not limited to a single line.
What a ZVS BIM Meeting Looks Like
Meetings run on a set cadence, weekly or biweekly, and they continue until the model is clean, the clashes are resolved, and the drawings are approved. Then they stop. That predictability is what dealers and general contractors are actually buying.
One Model. One Plan. Two Teams That Talk.
BIM coordination only works when the people who modeled the system are still connected to the people installing it. ZVS carries the ventilation model from conceptual layout through startup and final balance. ClearPath KVS assists with install and completes the control wiring. Between us, 100 plus years of experience and coverage across 50 states.
Industry Established Ventilation Experts, one End-to-End Solution, from inception to final inspection. Reach out to the ZVS team and we will start with the model, not the invoice.